<-- style PDP --> 7118 Wellington Rd 11, Drayton - Single Family Residence for sale for $1,750,000
  • sold
  • leased

7118 Wellington Rd 11

Drayton, ON, N0G 1P0 - Rural Mapleton

$1,750,000$000000

  • Neighbourhood

    Rural Mapleton

  • Major Intersection

  • Listed Since: 101 day(s)

  • Last update: 9 day(s) ago

Overview

  • Property Type

    Single Family Residence, Bungalow

  • Bedrooms

    2 + 2

  • Bathrooms

    4

  • Basement

    Separate Entrance, Walk-Out Access, Full, Finished

  • Kitchen

    n/a

  • Total Parking

    16 (6 null Garage)

  • Lot Size

    314.23x663.02 (Acres)

  • Taxes

    $10,654.00 (2025)

  • Type

    Freehold

Property Description

Property description for 7118 Wellington Rd 11, Drayton

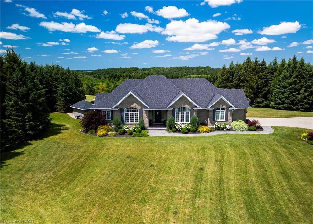
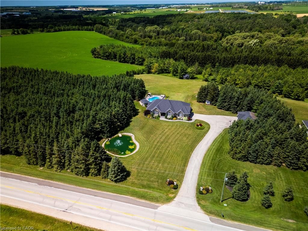
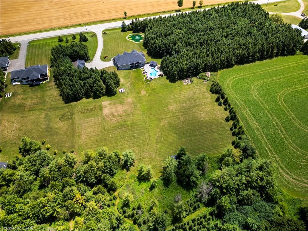
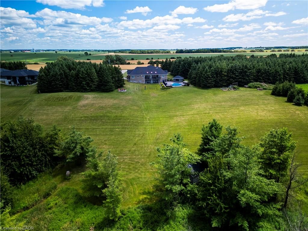
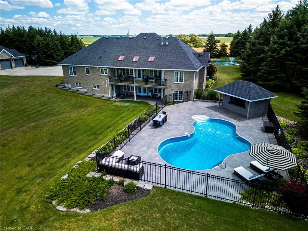
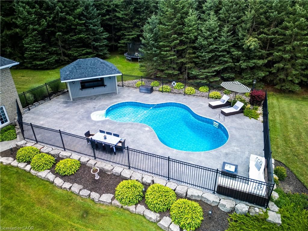
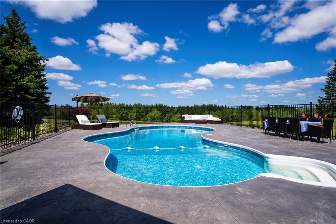
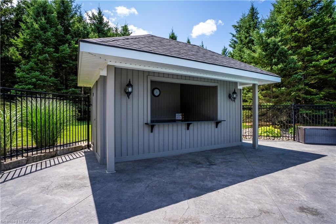
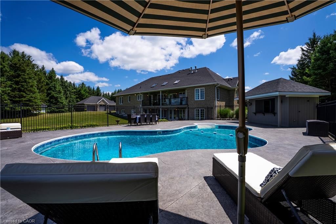
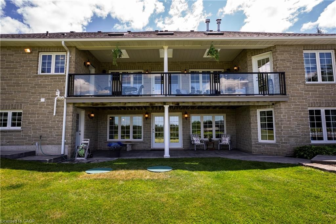
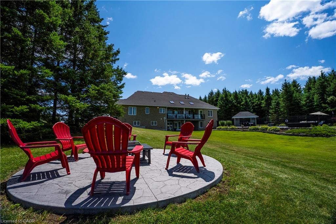
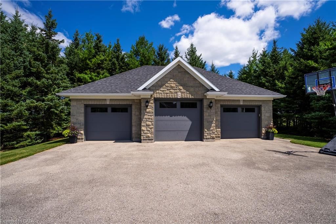
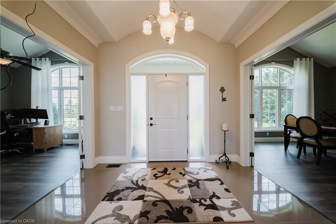
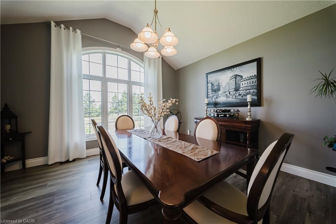
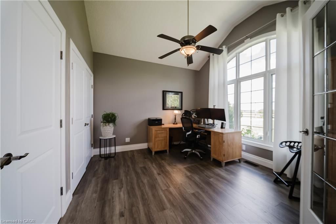
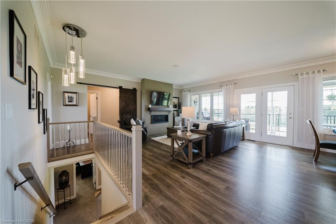
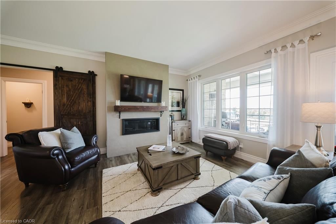
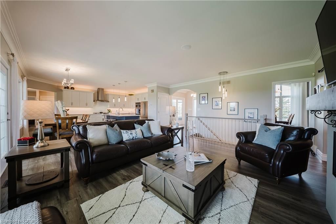
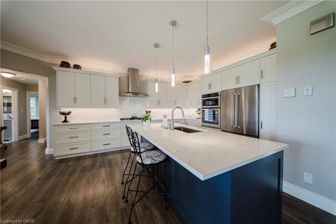
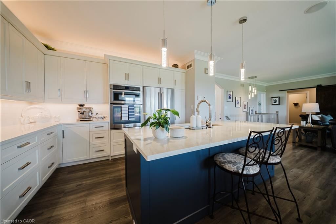
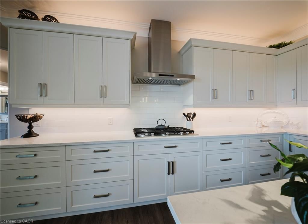
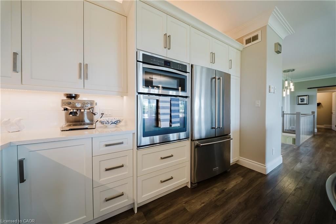
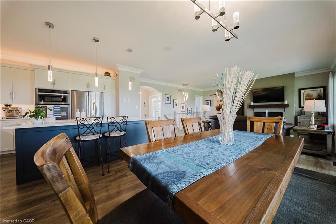
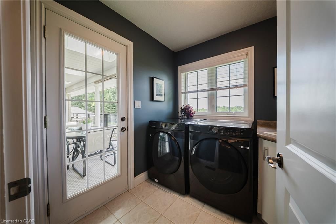
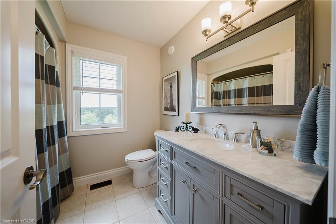
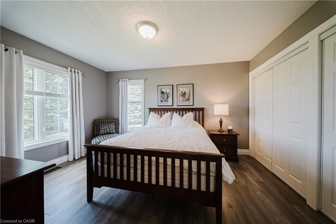
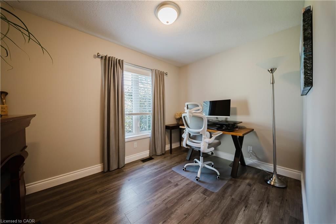
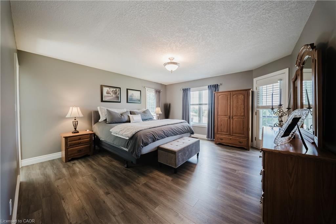
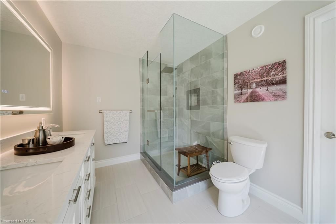
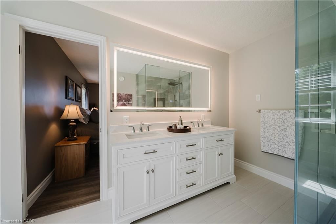
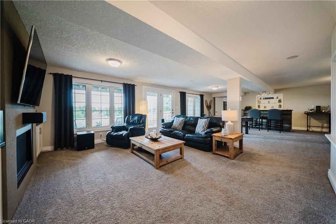
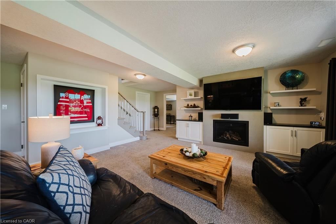
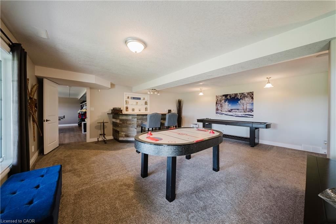
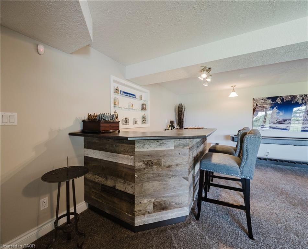
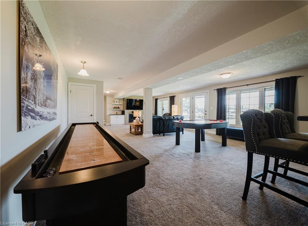
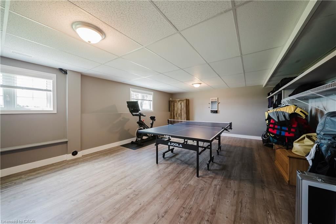
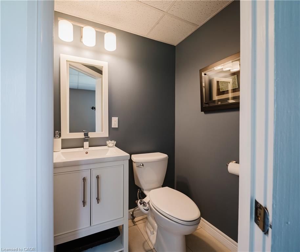
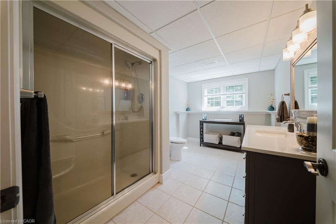
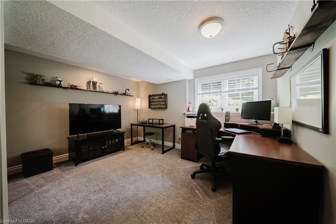
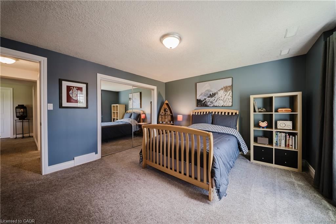
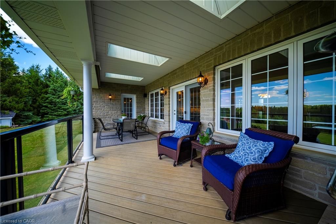
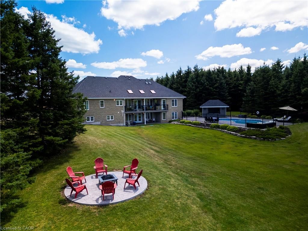
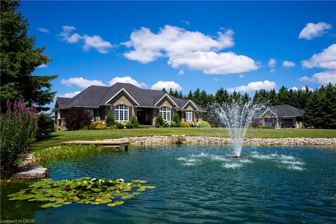
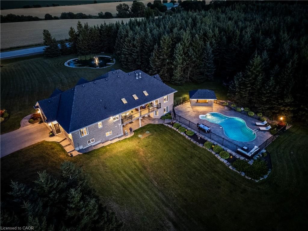
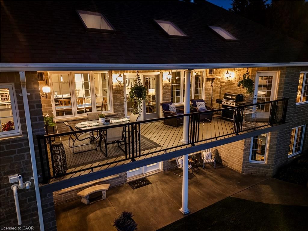
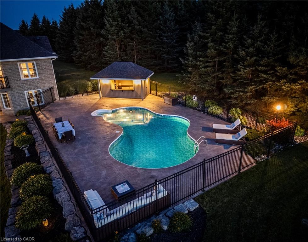
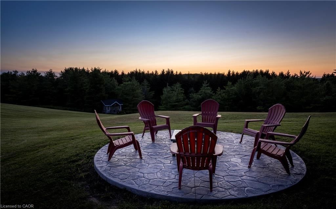
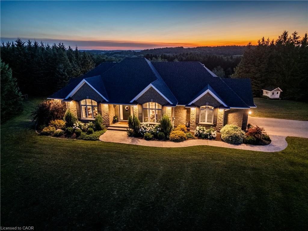
Welcome to this exceptional country property set on just under five private acres, backing onto protected land with walking trails and offering breathtaking views of the rolling hills beyond. Designed for both everyday living and entertaining, the outdoor oasis features a heated pool with evening lighting, a quartz pool bar, multiple seating areas, a covered patio, firepit, retractable shade system, and a charming backyard cabin perfect for guests or kids. Inside, the carpet-free main floor offers a beautifully updated kitchen with KitchenAid appliances, vaulted ceilings, a dedicated home office with built-in storage, main-floor laundry, and a spacious primary suite with a renovated ensuite and direct walkout to the backyard. The finished walkout basement adds a large recreation room with a gas fireplace, a future wet bar, and a versatile workshop or hobby space. Completing the property is a finished attached garage and an impressive heated detached shop with an oversized bay, ideal for vehicles, recreational equipment, or hobbies. With extensive mechanical updates—including a new septic system, newer furnace and A/C, 200-foot drilled well, fiber-optic internet, 200-amp service, and no rental equipment—this meticulously maintained property offers an outstanding blend of comfort, privacy, and modern country living.

Listed by RE/MAX TWIN CITY REALTY INC.

  • MLS #

    40850280

  • Sq. Ft

    4720

  • Sq. Ft. Source

    MLS

  • Lot Irregularities

    n/a

  • Year Built

    2001

  • Pool

    In Ground

  • Drive

    n/a

  • Garage

    n/a

  • Total Parking

    16

  • Family Room

    n/a

  • Den

    n/a

  • Exterior

    Brick

  • Fireplace

    2

  • Roof

    Asphalt Shing

  • Foundation

    Concrete Perimeter

  • Elevator

    n/a

  • Water View

    n/a

  • Laundry Level

    n/a

  • Heat

    Forced Air, Natural Gas

  • A/C

    Central Air

  • Water

    Drilled Well

  • Water Supply

    n/a

  • Sewers

    n/a

  • Central Vac

    n/a

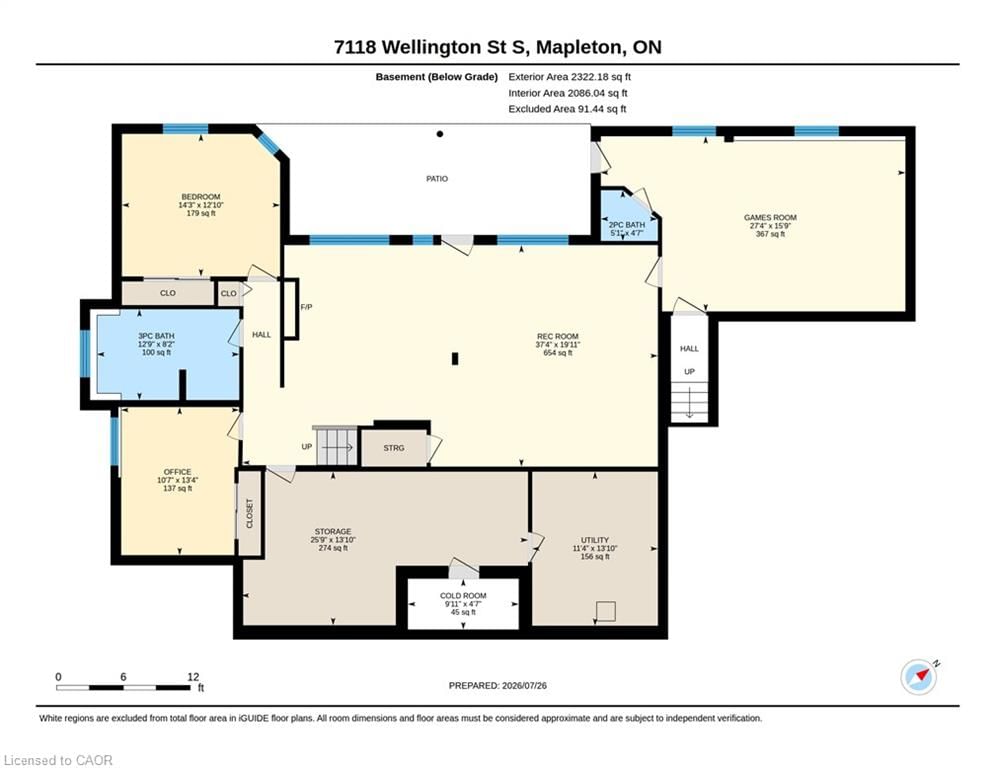
  • Bedroom

    4.06 x 3.23 ft Basement level

  • Cold Room

    1.40 x 3.02 ft Basement level

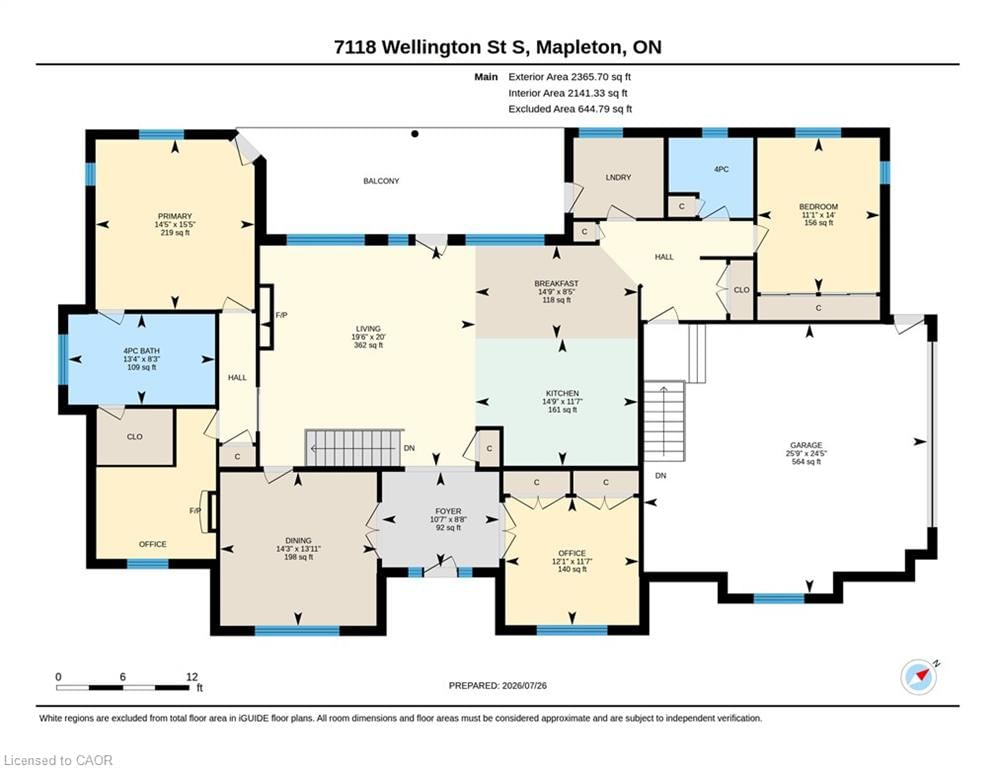
  • Office

    3.53 x 3.68 ft Main level

  • Bedroom

    3.91 x 4.34 ft Basement level

  • Dining Room

    4.24 x 4.34 ft Main level

  • Bathroom

    1.40 x 1.55 ft Basement level

    2-Piece

  • Game Room

    4.80 x 8.33 ft Basement level

  • Bedroom Primary

    4.70 x 4.39 ft Main level

  • Storage

    4.22 x 7.85 ft Basement level

  • Recreation Room

    6.07 x 11.38 ft Basement level

  • Bathroom

    2.21 x 2.34 ft Main level

    4-Piece

  • Breakfast Room

    2.57 x 4.50 ft Main level

  • Kitchen

    3.53 x 4.50 ft Main level

  • Living Room

    6.10 x 5.94 ft Main level

  • Bathroom

    2.49 x 3.89 ft Basement level

    3-Piece

  • Utility Room

    4.22 x 3.45 ft Basement level

  • Bedroom

    4.27 x 3.38 ft Main level

  • Foyer

    2.64 x 3.23 ft Main level

  • MLS #

    40850280

  • Sq. Ft

    4720

  • Sq. Ft. Source

    MLS

  • Lot Irregularities

    n/a

  • Year Built

    2001

  • Pool

    In Ground

  • Drive

    n/a

  • Garage

    n/a

  • Total Parking

    16

  • Family Room

    n/a

  • Den

    n/a

  • Exterior

    Brick

  • Fireplace

    2

  • Roof

    Asphalt Shing

  • Foundation

    Concrete Perimeter

  • Elevator

    n/a

  • Water View

    n/a

  • Laundry Level

    n/a

  • Heat

    Forced Air, Natural Gas

  • A/C

    Central Air

  • Water

    Drilled Well

  • Water Supply

    n/a

  • Sewers

    n/a

  • Central Vac

    n/a

  • Bedroom

    4.06 x 3.23 ft Basement level

  • Cold Room

    1.40 x 3.02 ft Basement level

  • Office

    3.53 x 3.68 ft Main level

  • Bedroom

    3.91 x 4.34 ft Basement level

  • Dining Room

    4.24 x 4.34 ft Main level

  • Bathroom

    1.40 x 1.55 ft Basement level

    2-Piece

  • Game Room

    4.80 x 8.33 ft Basement level

  • Bedroom Primary

    4.70 x 4.39 ft Main level

  • Storage

    4.22 x 7.85 ft Basement level

  • Recreation Room

    6.07 x 11.38 ft Basement level

  • Bathroom

    2.21 x 2.34 ft Main level

    4-Piece

  • Breakfast Room

    2.57 x 4.50 ft Main level

  • Kitchen

    3.53 x 4.50 ft Main level

  • Living Room

    6.10 x 5.94 ft Main level

  • Bathroom

    2.49 x 3.89 ft Basement level

    3-Piece

  • Utility Room

    4.22 x 3.45 ft Basement level

  • Bedroom

    4.27 x 3.38 ft Main level

  • Foyer

    2.64 x 3.23 ft Main level

Thinking of Selling?

Find Out Your Home’s Value in Today’s Market!

No Email or Signup is required to view your home estimate.

estimate your home value

Contact Manoj Kukreja

Sales Representative,
Century 21 People’s Choice Realty Inc.,
Brokerage
(647) 576 - 2100

Manoj profile avatar

Property History

Property history for 7118 Wellington Rd 11, Drayton

This property has been sold 1 time before. Create your free account to explore sold prices, detailed property history, and more insider data.

Sign In / Register

Mortgage Calculator

This data is for informational purposes only.

Mortgage Payment per month

Principal Amount

Interest

Total Payable

Amortization

Amortization

Closing Cost Calculator

This data is for informational purposes only.

Closing Cost Total for this property

Total Cash flow for purchasing this property

Down Payment(%)*
Additional information

Provincial Land Transfer Tax

Ontario Land Transfer Tax Rebate

Toronto Land Transfer Tax

Toronto Land Transfer Tax Rebate

PST on CMHC Insurance Premium

Lawyer Fees

$2,825

Government Registration Fee's

$164

Title Insurance

Closing Cost Total

Total Cash flow for purchasing this property

Provincial Land Transfer Tax

Ontario Land Transfer Tax Rebate

Toronto Land Transfer Tax

Toronto Land Transfer Tax Rebate

PST on CMHC Insurance Premium

Lawyer Fees

$2,825

Government Registarion Fee's

$164

Title Insurance

Down Payment(%)*

* A down payment of less than 20% is permitted only for first-time home buyers purchasing their principal residence. The minimum down payment required is 5% for the portion of the purchase price up to $500,000, and 10% for the portion between $500,000 and $1,500,000. For properties priced over $1,500,000, a minimum down payment of 20% is required.

Thinking of Selling?

Find Out Your Home’s Value in Today’s Market!

No Email or Signup is required to view your home estimate.

estimate your home value

Contact Manoj Kukreja

Sales Representative, Century 21 People’s Choice Realty Inc., Brokerage
(647) 576 - 2100

Manoj profile avatar

Recent Sold Listings in Rural Mapleton, Drayton

Popular Cities